
Your plans, understood. Your drafting, automated.
Geom automates the manual work of architectural drafting. Inside the tools, workflows, and file formats you use today.
- Hours, not weeks
- Automating manual drafting
- DWG · DXF · PDF · DWF
- Formats you already use
- AI that works
- Fits your workflows
BUILDING IN COLLABORATION WITH THE NATION'S LARGEST PRODUCTION HOMEBUILDERS
- AND OTHER NATIONAL BUILDERS
- AND OTHER NATIONAL BUILDERS
- AND OTHER NATIONAL BUILDERS
“We are excited to partner with Geom as they build expertise in homebuilding. By taking a collaborative approach to our product development and architectural workflows, we believe this partnership has strong potential to streamline plan preparation and improve efficiency.”
Ian Schnack, National Director, Product Design
MERITAGE HOMES
A-2Platform
One of construction's biggest bottlenecks is architectural production
Geom automates the tedious, manual work of turning a design into a fully documented, permit-ready set.
- Formats
- DWG · DXF · PDF · DWF
- Output
- Lot-level and community-level CDs in DWG and PDF
- AI that works
- Fits into your workflows
- No setup
- Works instantly, no training
Automated Plan QC
Run QC against master plan sets or lot-level CDs. Find critical-path items before they hit the field.
Option Solving
Create a lot-specific CD with no specialized drawing or complex setup. Design options and let Geom solve and automate the rest.
Automated Mirroring
Mirror a plan and every dependent sheet, annotation, and callout resolves itself correctly.
Community & Lot-Level Plan Sets
Generate community and lot-level plan sets from master sets automatically in minutes.
Elevation Renderings
Produce consistent elevation renderings in minutes, matching your specifications and standards.
Plot Plans & Lot Fit
Automated plot plan generation and lot-fit analysis.
A-3 · Intelligent plans
Intelligent plans, built on a semantic layer
Geom uses AI to understand what your drawings mean—not just what they look like. Walls, rooms, dimensions, options, references, and constraints become connected information that Geom can reason across and automate.
It delivers the intelligence BIM promised, without rebuilding your models, migrating platforms, or changing the tools and files your team already uses.
- Geometry becomes meaning
- Geom turns lines, blocks, and annotations into real building elements—walls, rooms, openings, dimensions, and options—with properties and context.
- Relationships stay connected
- Geom understands how elements relate across the plan set, so changes can carry through dependent dimensions, callouts, schedules, options, and sheets.
- Intelligence without migration
- The semantic layer works with the CAD workflows and file formats you already have. No model rebuilds, new authoring environment, or re-created plan library required.
A-4How it works
From plans to intelligence to results
- 01
We ingest your existing plan sets
DWG, DXF, PDF, and DWF — the formats you operate with today. No adaptation, no new authoring platform.
- 02
Geom reads them semantically
The semantic layer understands the meaning of and relationships within your drawings to enable automation in your workflows.
- 03
Results are delivered
Final PDFs and DWGs are produced per your workflow, ready for your team to review and submit for permit.
A-5Option solving example
Lot-level option solving
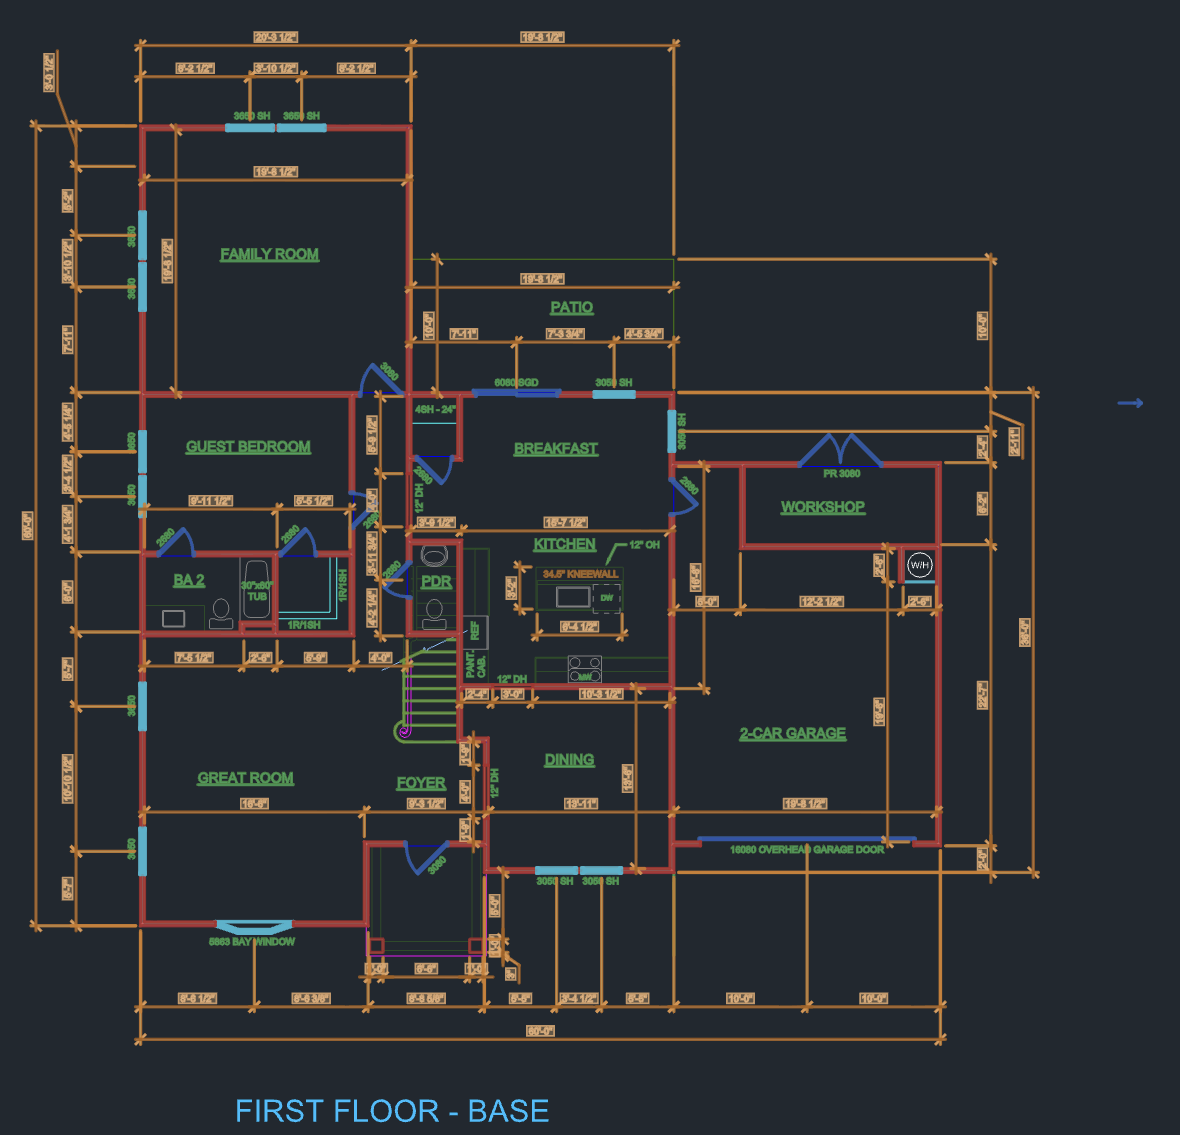
Geom creates a lot-level construction document with your options, without requiring specialized setup or weeks of complex option design. Draw your floor plans, elevations, and options, and let Geom take it the rest of the way through to permit-ready construction documents.
- No specialized setup per option or plan family
- Customer order maps straight to option semantics
- Geometry, dimensions, labels, layout resolved automatically
Selected options
- 3-Car GarageQueued
- Covered PatioQueued
- Gourmet KitchenQueued
- DimensionsQueued
- LabelingQueued
Create first floor plan
Applying selected options to the plan set…
Reviewing the base plan before applying options…
FIRST FLOOR — CONSTRUCTION PLAN
A-6Workflow integration
Fits inside the tools and workflows you use today
Whether your drafting is handled internally or outsourced, Geom fits into your existing process without requiring a new platform or workflow.
Your authoring tools
Geom works inside and with the tools you use today, not instead of them.
Either delivery model
Works whether you outsource drafting or run in-house teams.
No setup
Works instantly, no training. No migration, no multi-month lift.
Your review flow
Drawings output in the files and formats your team works in today.
You keep your tools, your standards, and your process. Geom works the way you work today.
A-7Company
We're building Geom for real-world homebuilding complexity
Geom brings together architects, homebuilding operators, and AI engineers. We believe architects and designers should spend their time solving complex problems and shaping the buildings of the future. They should not spend it on repetitive work computers can complete in a fraction of the time. We started Geom to make that possible.
A-8Press
Today, Geom is coming out of stealth
Geom, an AI platform automating architectural production, today emerged from stealth, collaborating with more than half a dozen of the nation's largest production homebuilders.
Visit the press page- Latest
Introducing Geom: AI for production-scale architecture
- Announcement
Read the full press release
- Resources
Media kit — logos, brand colors, and approved imagery
For interviews, background, or asset requests, send us a note.
A-9FAQ
Questions builders ask first
A-10Partner
Become a Geom design partner
Geom is expanding its design partner program to a limited number of additional production homebuilders interested in helping shape the platform's roadmap.